

How Long Does a House Extension Take?
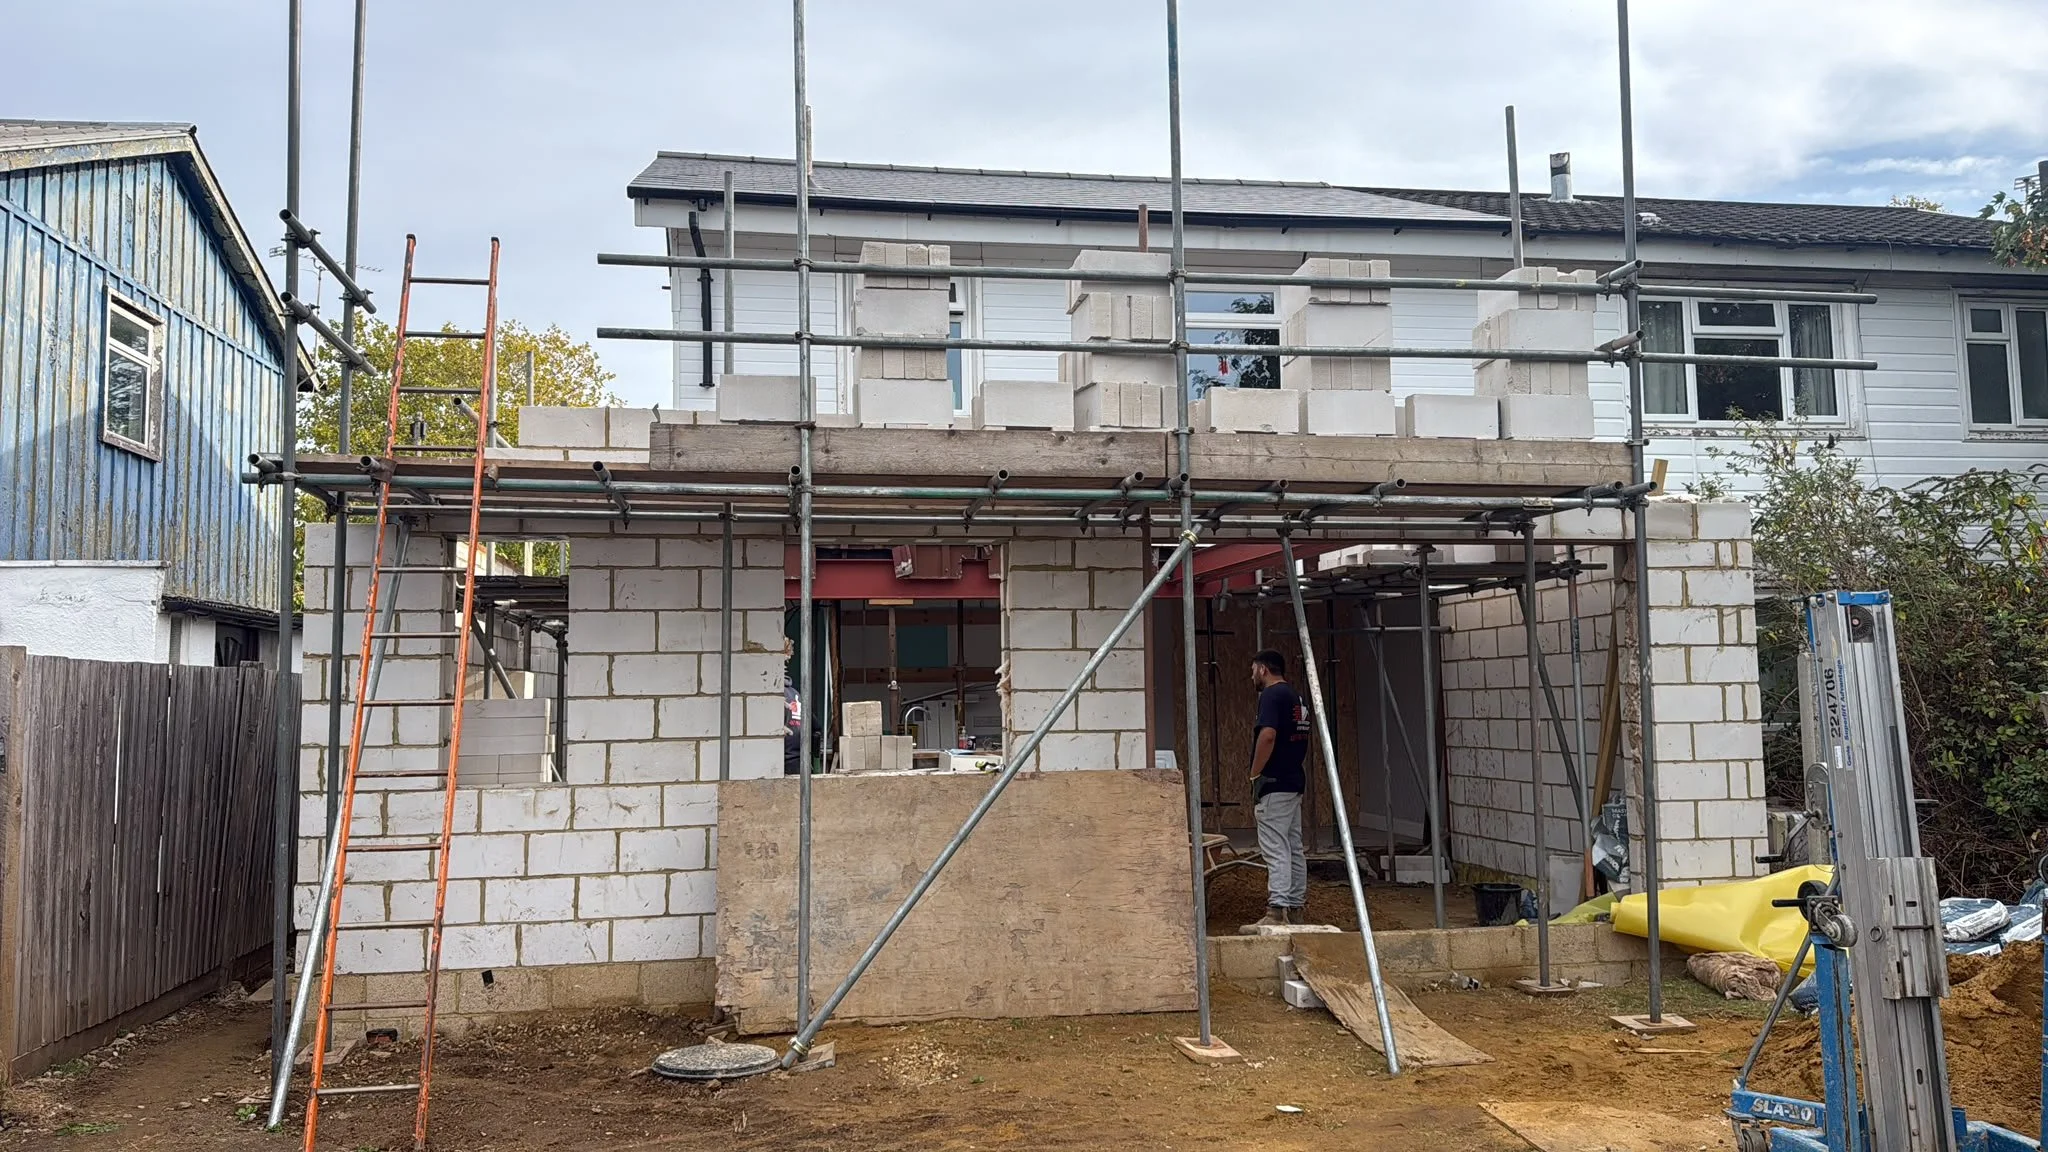
Planning a house extension? One of the first questions you'll probably have is: how long will it take?
Whether you're creating a larger kitchen, adding more living space or extending over two floors, understanding the likely timeline can help you plan your finances, family life and day-to-day routine.
The time required to complete a house extension varies considerably depending on the size and complexity of the project, the condition of the existing property, the level of finish and whether planning permission or other approvals are required.
As a general guide, a straightforward single-storey extension may take around 12–20 weeks to construct, while a larger or more complex project can take 20–30 weeks or more.
However, the construction period is only one part of the process. Design, planning, approvals and preparation can add several weeks or months before building work even begins.
At Newstock Developments, we believe that realistic timescales and clear communication are essential to a well-managed project.
1. What Is the Typical Timeline for a House Extension?
There isn't a standard timeframe that applies to every extension, but the process will usually involve several stages.
A typical project might look something like this:
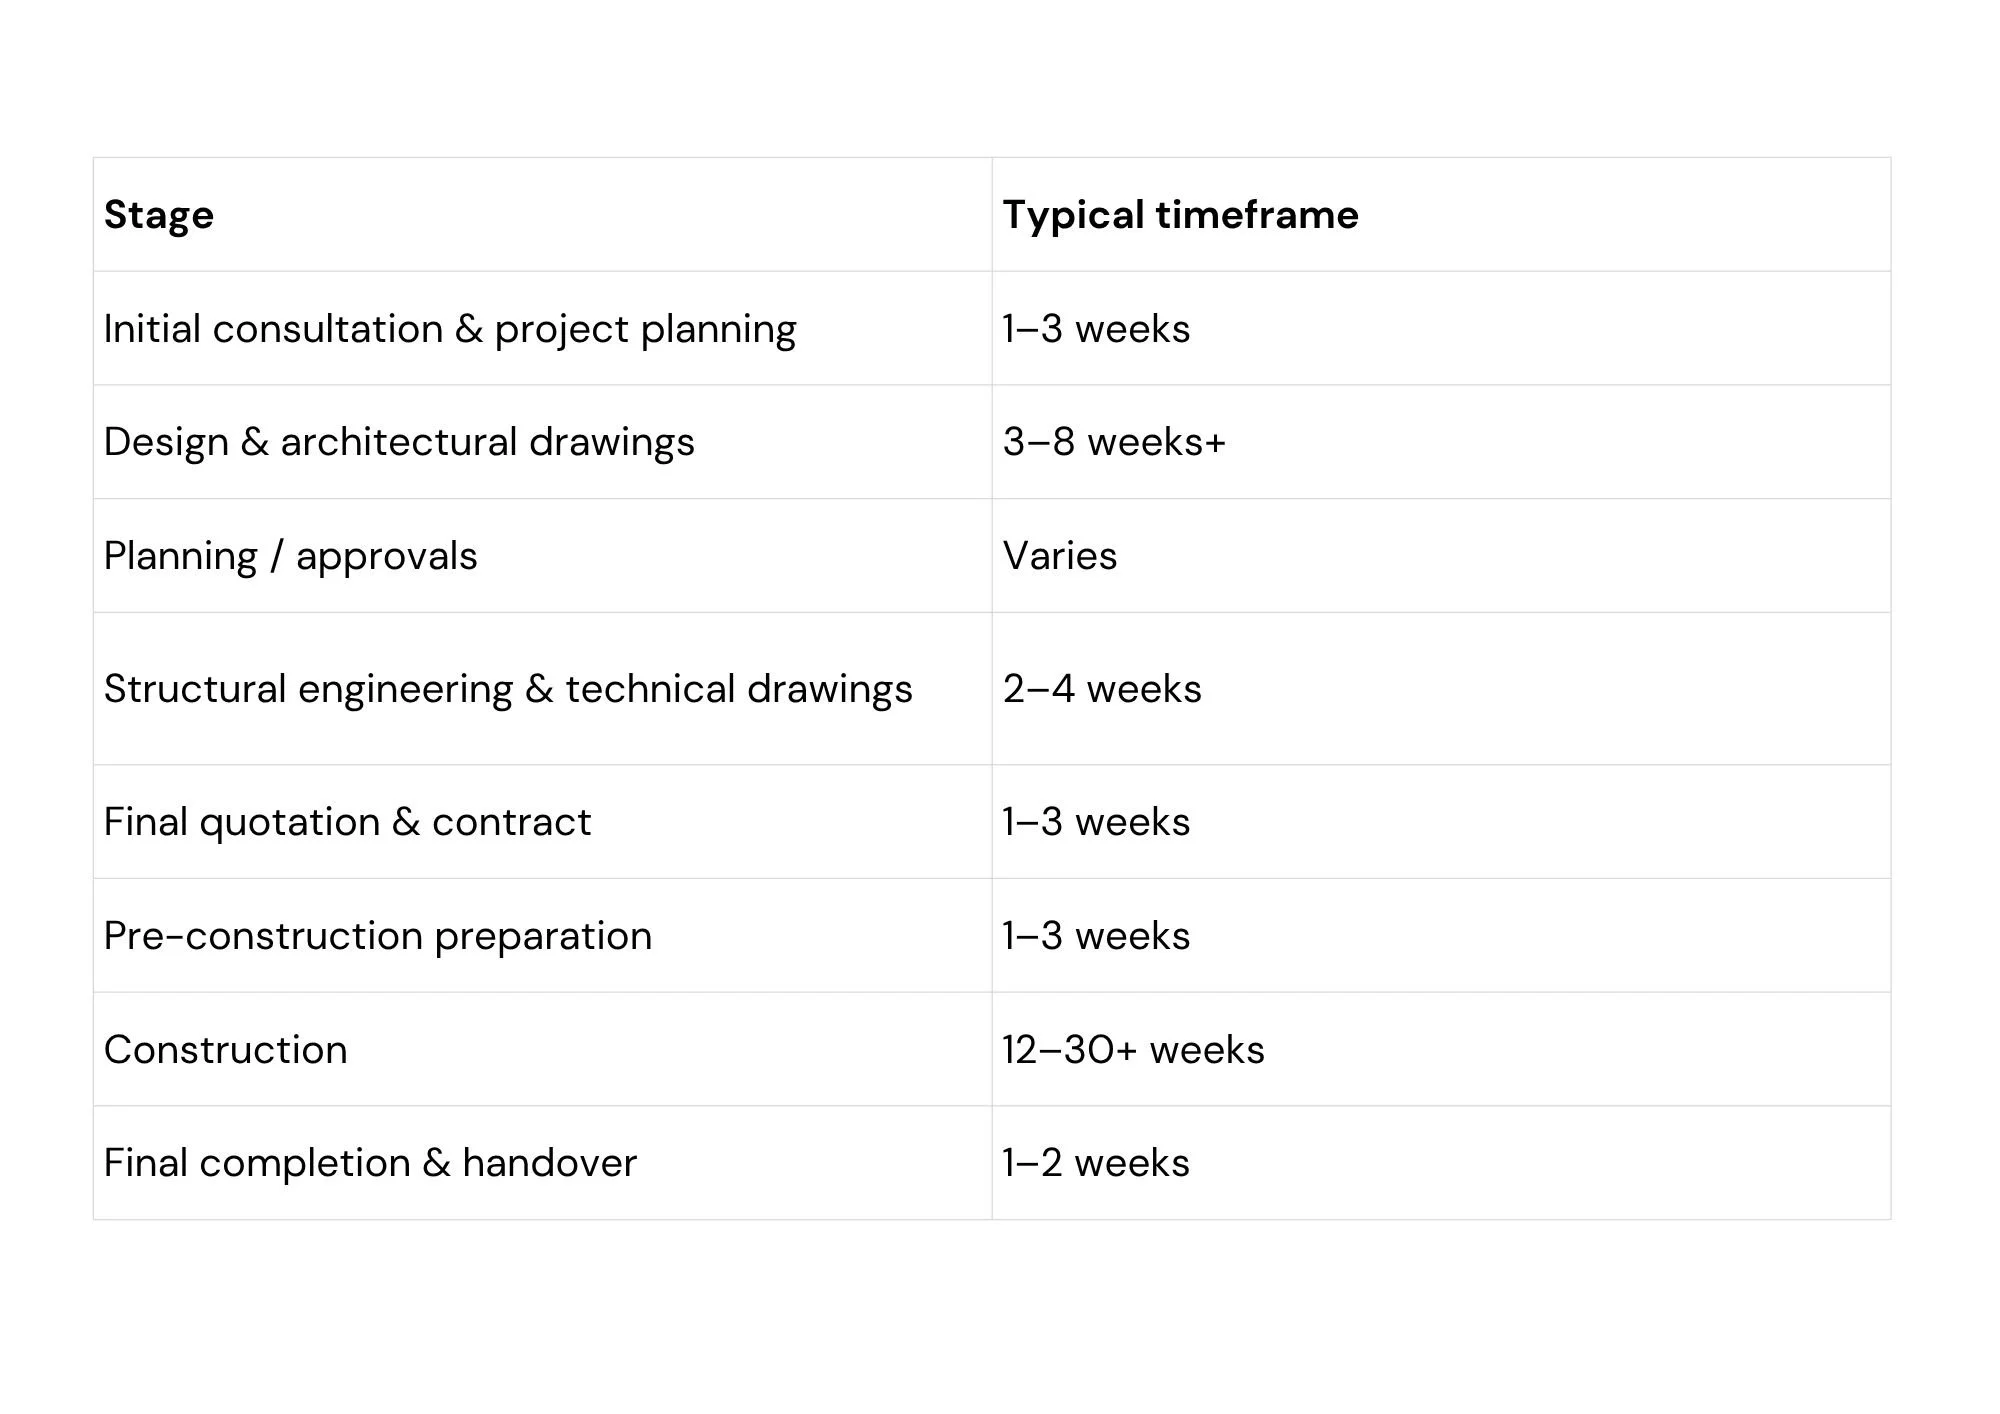
These are indicative timeframes only. Some stages can run alongside each other, while others cannot begin until previous approvals or information are in place.
How Long Does the Construction Work Take?
The actual building work can vary significantly.
Small Single-Storey Extension
A relatively straightforward extension may take approximately 12–16 weeks to construct.
For example, a modest rear extension creating additional kitchen or dining space may be quicker than a more complex project involving significant structural alterations.
Larger Single-Storey Extension
A larger extension could take approximately 16–24 weeks, particularly where the project includes a new kitchen, extensive glazing, structural alterations or significant internal refurbishment.
Double-Storey Extension
A double-storey extension will generally take longer because there is more structure and additional internal space to complete.
A reasonable guide could be 20–30 weeks or more, depending on the design and specification.
Extension Plus Full Refurbishment
If you're combining an extension with a wider renovation — such as a new kitchen, bathroom, rewiring, heating, flooring, decorating and landscaping — the overall project can take considerably longer.
This is why it's important to look at the entire scope of work, rather than just asking how long the extension itself will take.
What Happens Before Building Work Starts?
One of the biggest misunderstandings about extension projects is assuming that the clock starts when the builders arrive.
In reality, there can be a considerable amount of work to complete beforehand.
1. Initial Consultation
The first stage is understanding what you want to achieve.
This could include:
How much additional space you need
How you want to use the new space
How the extension will connect with your existing home
Your preferred specification
Your budget
Your timescale
This is an important stage because it establishes the scope of the project.
2. Design and Architectural Drawings
Once you know what you want to build, you'll need suitable drawings and plans.
Depending on the project, this may include:
Measured surveys
Existing and proposed floor plans
Elevations
Planning drawings
Building Regulations drawings
Structural information
The design stage can take several weeks, particularly where revisions are required.
Working with an experienced architectural design team can help make this process more efficient.
Fluent Architectural Design Services provides architectural design, planning and technical services for homeowners across Surrey and the wider South East, including architectural drawings, planning applications, Building Regulation drawings and structural calculations.
Having the right information prepared at this stage gives your builder a much clearer understanding of what needs to be constructed.
3. Planning Permission and Approvals
If your project requires planning permission, the planning process needs to be factored into your overall programme.
Some projects may fall under Permitted Development, while others require a formal planning application.
There may also be additional requirements depending on your property and location, including:
Building Regulations
Party Wall matters
Listed building consent
Conservation area considerations
Structural engineering
Other specialist reports
You can read our guide [Do I Need Planning Permission for a House Extension?] for more information.
The key point is that construction cannot always begin as soon as the drawings are finished.
4. Finalising the Quotation
Once the design and project requirements are established, your builder can prepare a detailed quotation.
At Newstock Developments, we believe this stage is important because it gives everyone a clearer understanding of:
The scope of work
Materials
Labour
Specialist trades
Structural requirements
Fixtures and finishes
Project costs
Taking time to establish the details before work starts can help reduce uncertainty later.
If you're currently comparing builders, you may also find our guide useful:
[How to Choose the Right Builder for Your Home Project]
What Can Affect the Length of a House Extension?
Several factors can affect the construction programme.
The Size and Complexity of the Project
A simple rear extension is likely to have a different programme from a double-storey extension involving significant structural alterations.
Ground Conditions
Unexpected ground conditions can affect foundations and drainage and may require additional work.
Structural Alterations
Removing walls, installing steelwork or making significant changes to the existing structure can add time to a project.
Materials and Products
Windows, doors, kitchens, bathrooms and other specialist items may have lead times that need to be factored into the programme.
Weather
Some aspects of construction are weather-dependent, particularly groundworks, roofing, brickwork and external finishes.
Changes During Construction
Client changes made after work has started can affect both the programme and cost.
This is why having a clear specification and making key decisions before construction begins can help keep a project moving.
Can You Live in Your Home During an Extension?
In many cases, yes.
However, whether it's practical depends on the size and nature of the project.
A straightforward rear extension may allow you to remain in the property, although there will inevitably be some disruption.
A larger extension combined with a full refurbishment may make staying at home considerably more difficult.
You should consider:
Access to your kitchen
Bathroom facilities
Heating
Dust and noise
Security
Children and pets
How much of the house will be affected
Your builder should be able to discuss the likely disruption with you before the project begins.
How Can You Help Keep Your Project on Schedule?
There are several things homeowners can do to help keep a project moving.
Make decisions early
Delays can occur when materials or finishes haven't been selected when they're needed.
Have your plans finalised
Changes during construction can affect both cost and programme.
Choose the right builder
A builder with a clear process and good project management can make a significant difference.
Understand your quotation
Make sure you know what's included and what may be excluded.
Communicate regularly
Good communication between the homeowner, builder, designers and specialist trades can help identify issues before they become delays.
Why Good Project Management Matters
A building project involves many different moving parts.
There may be builders, electricians, plumbers, plasterers, roofers, window suppliers, kitchen suppliers, structural engineers and other specialists involved at different stages.
Coordinating those elements is an important part of keeping a project moving.
At Newstock Developments, we manage the construction process with a focus on planning, communication and coordination, keeping clients informed as the project progresses.
Our aim is not simply to complete the work, but to make the process as clear and manageable as possible for the homeowner.
Why You Shouldn't Rush Your Extension
It can be tempting to focus on getting the project finished as quickly as possible.
However, good preparation can save time later.
Taking the time to properly develop the design, understand the scope of work, confirm costs, order materials and establish a realistic programme can help avoid unnecessary delays once construction begins.
A realistic programme is better than an unrealistic promise.
Every property is different, and the best building projects are planned around the individual circumstances of the home rather than an arbitrary deadline.
How Long Will Your Extension Take?
The simplest answer is: it depends on the project.
A straightforward single-storey extension might take around three to four months to construct, while a larger or more complex extension could take six months or longer.
When you include design, planning, approvals and pre-construction preparation, the overall journey from initial idea to completion can be considerably longer.
That's why it's important to discuss your requirements with your design team and builder early.
Planning an Extension in Surrey?
At Newstock Developments, we work with homeowners across Surrey to deliver extensions, renovations, structural alterations and bespoke building projects.
From the initial consultation and preparation through to construction and completion, we focus on clear communication, careful planning and quality workmanship.
Whether you're considering a single-storey extension, double-storey extension, kitchen extension, rear extension or wider home renovation, we can help you understand what's involved and develop a realistic approach to your project.
Thinking about extending your Surrey home? Get in touch with Newstock Developments to discuss your plans.