

How Much Does a House Extension Cost in Surrey?
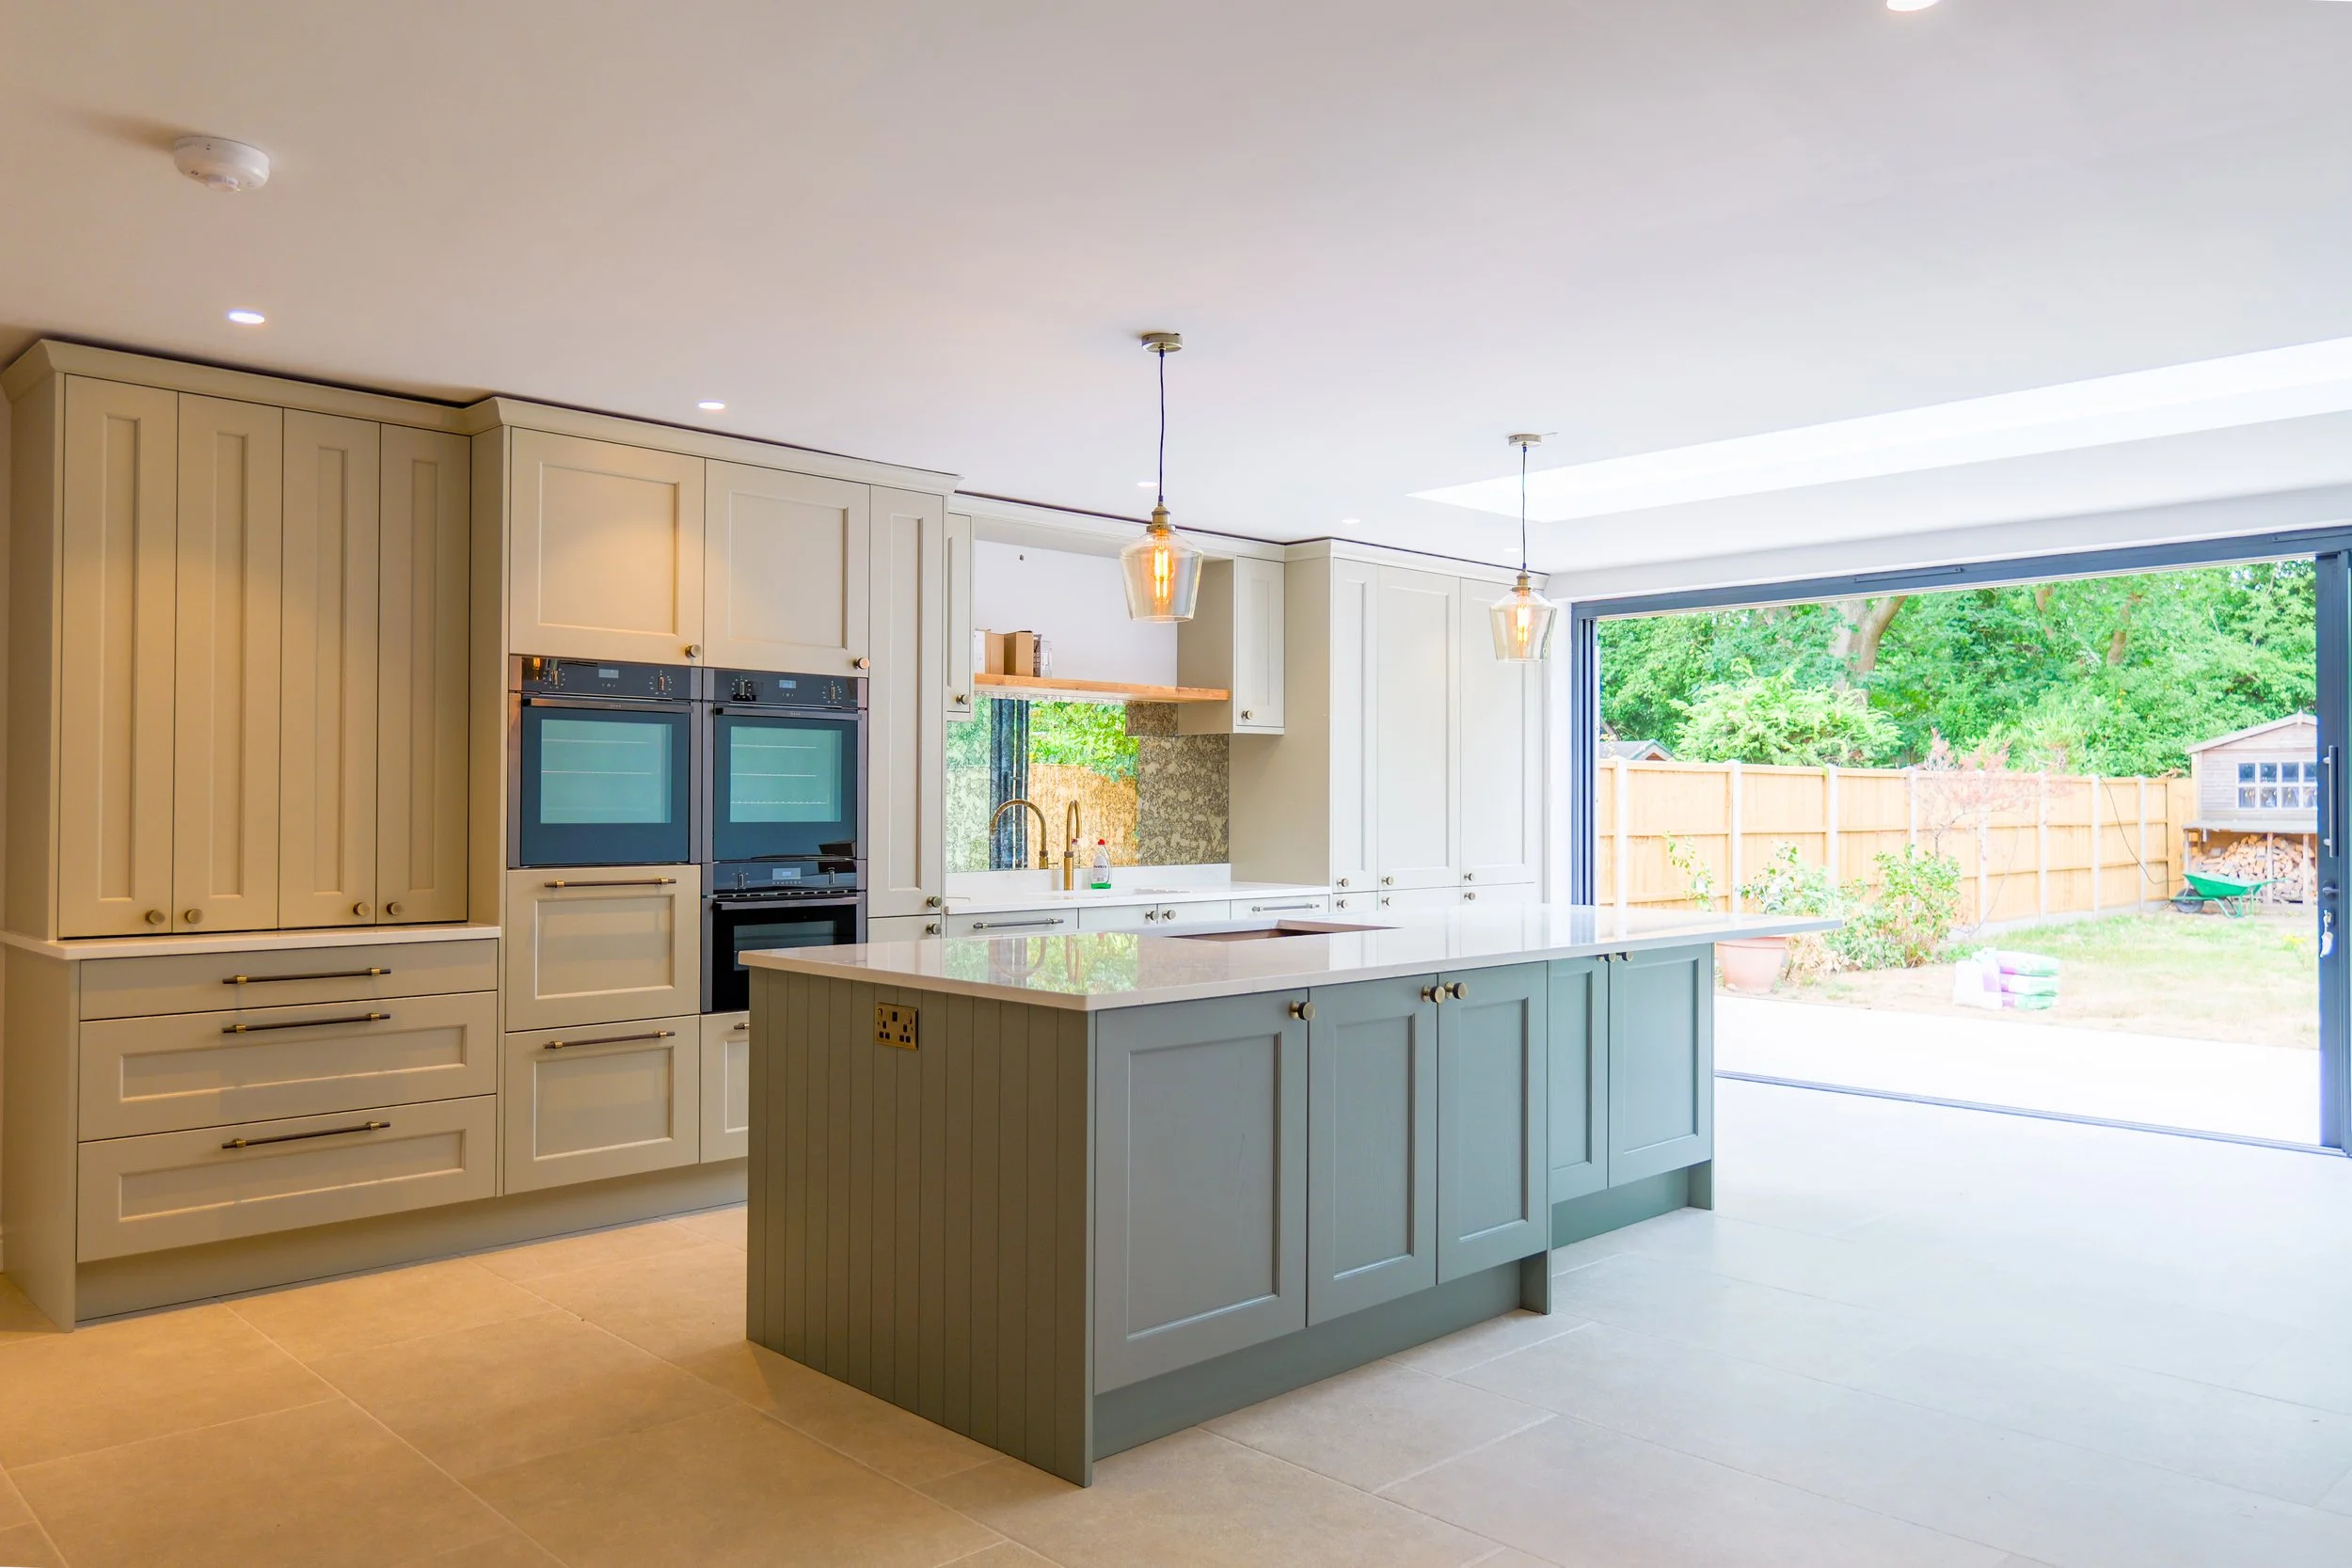
Planning a house extension is an exciting opportunity to create more space without moving home. But one of the first questions most homeowners ask is: how much will it cost?
The answer depends on a number of factors, from the size and complexity of the extension to the quality of the materials and finishes you choose.
At Newstock Developments, we believe that understanding the costs involved from the outset is an important part of planning a successful building project. In this guide, we look at the key factors that influence the cost of a house extension in Surrey and what you should consider when setting your budget.
How Much Does a House Extension Cost?
There is no single price for a house extension because every property and project is different.
As a general guide, the cost of an extension will be influenced by:
The size of the extension
Whether it is single or double storey
The complexity of the design
Ground conditions and foundations
Structural alterations
Windows and doors
Kitchen or bathroom installations
Heating and electrical requirements
The quality of fixtures and finishes
Professional and planning fees
A straightforward extension with a relatively simple specification will naturally have a different budget to a large, high-specification extension involving significant structural alterations.
The best way to establish an accurate budget is to have your individual project assessed rather than relying solely on an online cost calculator or price per square metre.
What Affects the Cost of a House Extension?
Understanding what drives the cost can help you create a realistic budget before you start.
1. The Size of Your Extension
Unsurprisingly, the larger the extension, the greater the overall construction cost.
However, cost doesn't always increase in a simple linear way. A larger extension may benefit from some economies of scale, while a smaller but highly complex project can sometimes cost more per square metre.
This is why comparing projects purely on a cost-per-square-metre basis can be misleading.
2. Single-Storey or Double-Storey?
The type of extension you choose will have a significant impact on your budget.
A single-storey extension can be an excellent way to create:
A larger kitchen
Open-plan living space
A dining area
A family room
Utility space
A double-storey extension can provide considerably more additional floor space and may be worth considering if your property and budget allow.
Although a double-storey extension involves additional construction, the cost per square metre can sometimes be lower than building two separate single-storey extensions because some structural elements and foundations are shared.
3. Your Choice of Materials and Finishes
The specification you choose can make a substantial difference to the final cost.
For example, your budget will be affected by decisions around:
Brickwork and external finishes
Roof design
Windows
Bi-fold or sliding doors
Flooring
Kitchen units and worktops
Bathroom fittings
Lighting
Joinery
Decorating
This doesn't mean you need to compromise on quality.
A good builder can help you understand where your budget is best spent and where there may be opportunities to make sensible savings without compromising the overall result.
4. Structural Alterations
If your extension involves opening up the existing property, structural work may be required.
For example, creating a large open-plan kitchen and living area may involve removing internal walls and installing steel beams or other structural supports.
The complexity of the structural work will depend on the existing property and your proposed design.
This is one of the reasons why an initial assessment of your property is so important.
5. Ground Conditions and Foundations
Foundations are another factor that can affect the cost of an extension.
The type and depth of foundations required will depend on factors such as the property, ground conditions, trees and the proposed structure.
In some circumstances, additional ground investigation or specialist foundation solutions may be required.
These costs aren't always obvious when homeowners first start planning an extension, which is why having experienced professionals involved early can help identify potential issues.
6. Planning Permission and Building Regulations
Depending on the size and design of your extension, you may need planning permission.
Even where planning permission isn't required, your project will generally still need to comply with Building Regulations.
You may also need professional input from an architect, structural engineer or other specialists.
These costs should be considered as part of your overall project budget rather than treated as unexpected extras.
What Should Be Included in a House Extension Quote?
When comparing builders, don't simply look at the final figure.
Make sure you understand exactly what each quotation includes.
A professional quotation should clearly set out the scope of work and, where appropriate, details such as:
Labour
Materials
Groundworks
Structural work
Plumbing
Electrical work
Plastering
Flooring
Windows and doors
Kitchen or bathroom installations
Decorating
Waste removal
It's also important to understand what isn't included.
This is one of the reasons we recommend homeowners read quotations carefully and ask questions before making a decision.
If you're currently comparing builders, you may also find our guide useful:
[How to Choose the Right Builder for Your Home Project]
Don't Forget the Additional Costs
The construction cost isn't necessarily the same as the total cost of your project.
Depending on your circumstances, you may also need to budget for:
Architectural design
Structural engineering
Planning applications
Building Regulations
Surveys
Specialist reports
Party Wall matters
Kitchen and bathroom fittings
Landscaping
Professional fees
It's sensible to allow some contingency within your overall budget for unforeseen issues.
Older properties, in particular, can sometimes reveal unexpected challenges once work begins.
How Do You Set a Realistic Budget?
Before starting your project, think about what you actually want to achieve.
Rather than starting with a figure and trying to fit the project around it, consider:
What space do you need?
Are you looking for a larger kitchen, additional living space, another bedroom or a more practical layout?
What standard of finish do you want?
A simple, functional extension will have a different budget from a high-end space with bespoke joinery, premium finishes and large areas of glazing.
How long do you plan to stay?
If you're planning to stay in the property for many years, investing in the design and quality of the project may make more sense than simply focusing on the lowest initial cost.
What is your contingency?
Having some financial flexibility can give you peace of mind if unexpected work becomes necessary.
Why the Cheapest Quote Isn't Always the Best
When you receive several quotations, it can be tempting to choose the lowest figure.
However, a significantly cheaper quote should always prompt further questions.
Has something been left out?
Are the same materials and specifications being compared?
Has the builder fully understood the scope of work?
A detailed, transparent quotation can often provide much greater confidence than a headline figure that doesn't explain what you're actually paying for.
Choosing the right builder is about more than price. Experience, communication, project management and quality of workmanship all matter.
How Newstock Developments Approaches Your Project
At Newstock Developments, we believe careful planning is the foundation of a successful build.
Our process is designed to give homeowners clarity before construction begins.
We start with an initial consultation to understand your requirements and the potential of your property. From there, we develop a preliminary quotation before carrying out a detailed review of the trades and work involved.
This allows us to build a more comprehensive picture of the project before providing a final quotation and moving forward with the necessary contract and documentation.
Our aim is simple: to provide clear communication, careful planning and quality workmanship from conception through to completion.
Thinking About Extending Your Surrey Home?
A well-designed extension can transform how you use your home, giving you the space you need without the disruption and expense of moving.
Whether you're considering a kitchen extension, rear extension, open-plan living space, double-storey extension or structural alteration, understanding your options and establishing a realistic budget is the first step.
At Newstock Developments, we work with homeowners to create high-quality living spaces designed around their property, lifestyle and long-term needs.
Ready to Start Your Home Improvement Project?
If you're looking for an experienced and trusted builder in Surrey, we'd be delighted to discuss your plans.
Contact Newstock Developments today to arrange an initial consultation and discover how we can help bring your vision to life.